5044 Hickory Pointe Woods SE
 Active
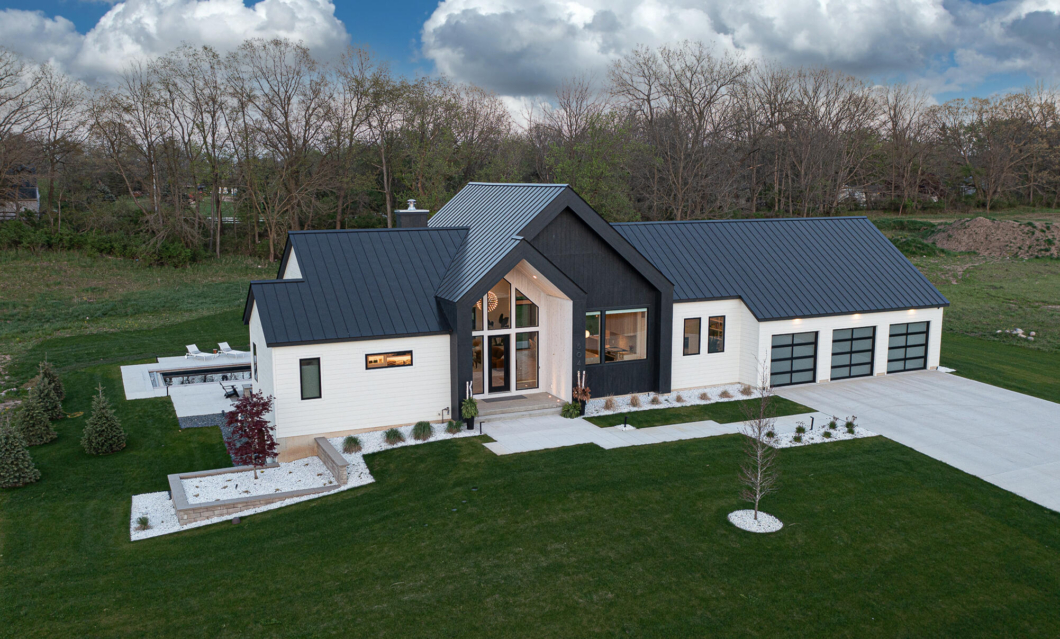
 Indulge in luxury living at 5044 Hickory Pointe Woods. This architectural masterpiece exudes sophistication with its sleek modern design and awe-inspiring features. Step inside and be greeted by soaring 20 ft ceilings that create an atmosphere of grandeur. A suspended fireplace adds a touch of opulence to the expansive living space, while natural white oak herringbone flooring exudes elegance at every turn. Custom Lutron window shades and Herman Miller lighting elevate the ambiance, casting a warm glow throughout. The gourmet kitchen is a chef’s delight, boasting solid white oak cabinets, a walk-in pantry, and top-of-the-line Thermador appliances, including a wine cooler. Brizo plumbing fixtures add a luxurious finishing touch.
| Price: | 2,000,000 |
|---|---|
| Address: | 5044 Hickory Pointe Woods SE |
| City: | Ada |
| State: | Michigan |
| Zip Code: | 49301 |
| Subdivision: | Hickory Pointe Woods |
| MLS: | 26019373 |
| Year Built: | 2023 |
| Square Feet: | 3,882 |
| Acres: | 1.15 |
| Lot Square Feet: | 1.15 acres |
| Bedrooms: | 4 |
| Bathrooms: | 3 |
| roof: | Metal |
|---|---|
| cooling: | Central Air |
| heating: | Forced Air |
| basement: | Daylight |
| electric: | Generator |
| flooring: | Wood |
| garageYN: | yes |
| mlsStatus: | Active |
| appliances: | Refrigerator, Oven, Microwave, Dishwasher, Dryer, Washer, Bar Fridge |
| directions: | Whitneyville Road to 52nd Street turn into Hickory Pointe Woods. |
| roomsTotal: | 5 |
| fireplaceYN: | yes |
| lotSizeArea: | 1.15 |
| waterSource: | Well |
| garageSpaces: | 3 |
| lotSizeUnits: | Acres |
| sourceMLSURL: | https://sourcemls.org/api/v1/eyJ0eXAiOiJKV1QiLCJhbGciOiJIUzI1NiJ9.eyJTb3VyY2VTeXN0ZW1JRCI6IlQwMDAwMDAwNiIsIkxpc3RpbmdJRCI6IjI2MDE5MzczIiwiU3RhbmRhcmRTdGF0dXMiOiJBY3RpdmUiLCJNb2RpZmljYXRpb25UaW1lc3RhbXAiOiIyMDI2LTA4LTI3VDE1OjM0OjE3LjAwMFoiLCJMaWNlbnNlZUlEIjoib2F1dGgyXzE2NjI2IiwiTGljZW5zZWVOYW1lIjoiRWxtIFN0cmVldCBUZWNobm9sb2d5In0.zSgn3_NA01soCwYDh73vlvlN3a2DPAIIkczUJ_337WY/badge |
| waterfrontYN: | no |
| associationYN: | yes |
| associationFee: | 500 |
| fireplacesTotal: | 1 |
| laundryFeatures: | Main Level |
| parkingFeatures: | Concrete, Attached |
| attachedGarageYN: | yes |
| interiorFeatures: | Sauna, Kitchen Island |
| buildingAreaTotal: | 2256 |
| fireplaceFeatures: | Living Room |
| lotSizeSquareFeet: | 50094 |
| newConstructionYN: | no |
| architecturalStyle: | Ranch |
| highSchoolDistrict: | Forest Hills |
| constructionMaterials: | Hardi Plank Type |
| patioAndPorchFeatures: | Patio |
| associationFeeIncludes: | Snow Removal |
| associationFeeFrequency: | Annually |


Please sign up for a Listing Manager account below to inquire about this listing

The content relating to real estate for sale on this web site comes in part from the IDX program of the Michigan Regional Information Center, LLC. © 2026 MichRIC, LLC. All rights reserved. All information provided is deemed reliable but is not guaranteed and should be independently verified. The information provided is for consumers personal, non-commercial use and may not be used for any purpose other than to identify prospective properties for purchasing. This information was last updated as of date specified below. Some properties which appear for sale on this web site may subsequently have sold or may no longer be available. Please contact Keystone Home Group Realty directly for additional information pertaining to the status and availability of properties displayed on this website. The listing broker’s offer of compensation is made only to participants of the MLS where the listing is filed. Data last updated Sunday, September 20th, 2026.
Data services provided by IDX Broker