1307 Bent Tree Drive 68
 Sold
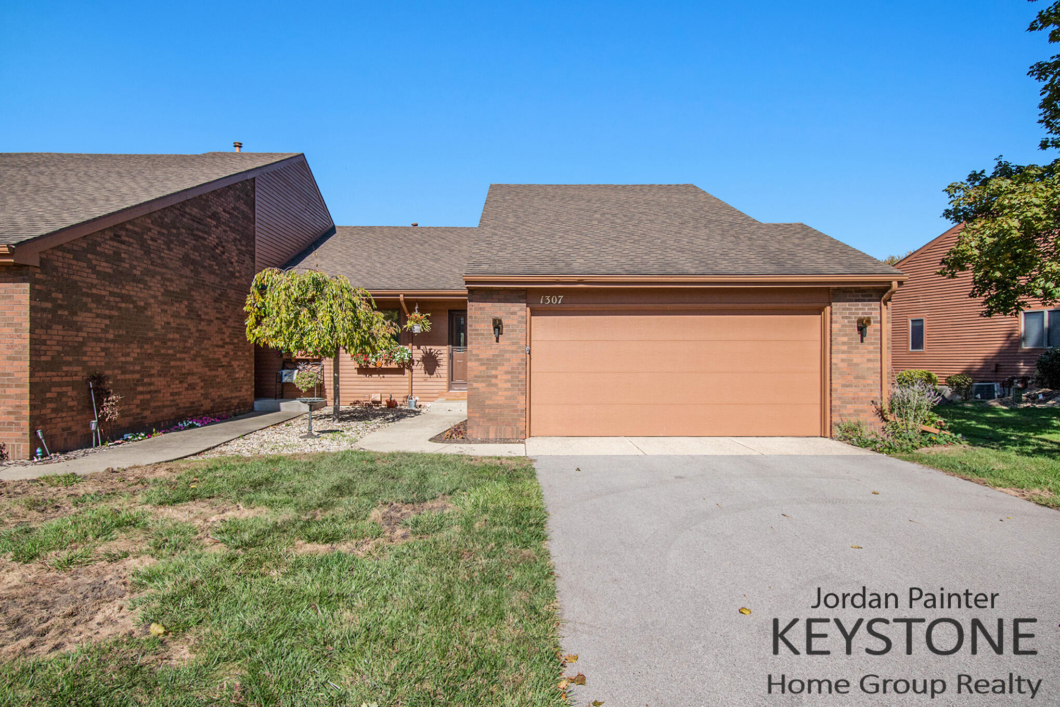
Sold Experience elevated condo living with a rare blend of luxury, functionality, and unbeatable surroundings. This beautifully updated home features a fully renovated main floor, including the kitchen, dining, and living areas, along with a redesigned stairway leading to the lower level. Comfort meets efficiency with a high-efficiency gas fireplace, creating a warm and inviting space year-round. Step outside and take in the stunning pond views from multiple decks, perfectly positioned alongside the golf course. Enjoy peaceful mornings, vibrant sunsets over the water. Inside, the home offers standout features including a spa-like primary suite with a hot tub and garden tub, plus a lower-level steam room for the ultimate in relaxation. Thoughtful upgrades continue throughout with JBL ceiling speakers in the bedrooms, kitchen, and above the downstairs bar, creating a seamless entertainment experience. Car enthusiasts and hobbyists will love the rare 2.5 stall finished garage complemented by an additional detached 19.5′ x 29′ “car barn” providing exceptional extra storage or workspace. The community enhances the lifestyle even further with access to tennis, pickleball, and basketball courts, a neighborhood library, and beautifully maintained grounds. Residents enjoy a quiet, friendly atmosphere with well-kept landscaping and shared outdoor spaces.This is a unique opportunity to own a highly upgraded condo in a prime location with water views, golf course proximity, and unmatched amenities.
| Price: | 350000 |
|---|---|
| Address: | 1307 Bent Tree Drive 68 |
| City: | Hudsonville |
| State: | Michigan |
| Zip Code: | 49426 |
| MLS: | 26017152 |
| Year Built: | 1987 |
| Square Feet: | 1,188 |
| Lot Square Feet: | 0 acres |
| Bedrooms: | 2 |
| Bathrooms: | 3 |
| Half Bathrooms: | 1 |
| roof: | Composition |
|---|---|
| cooling: | Central Air |
| heating: | Forced Air |
| basement: | Full |
| garageYN: | yes |
| mlsStatus: | Sold |
| appliances: | Refrigerator, Microwave, Dishwasher, Dryer, Washer, Range |
| directions: | Take 44th street to Bent Tree dr., house is on right. |
| roomsTotal: | 4 |
| fireplaceYN: | yes |
| lotFeatures: | Golf Community |
| waterSource: | Public |
| garageSpaces: | 2 |
| lotSizeUnits: | Acres |
| sourceMLSURL: | https://sourcemls.org/api/v1/eyJ0eXAiOiJKV1QiLCJhbGciOiJIUzI1NiJ9.eyJTb3VyY2VTeXN0ZW1JRCI6IlQwMDAwMDAwNiIsIkxpc3RpbmdJRCI6IjI2MDE3MTUyIiwiU3RhbmRhcmRTdGF0dXMiOiJDbG9zZWQiLCJNb2RpZmljYXRpb25UaW1lc3RhbXAiOiIyMDI2LTA3LTE5VDE1OjQ4OjQxLjAwMFoiLCJMaWNlbnNlZUlEIjoib2F1dGgyXzE2NjI2IiwiTGljZW5zZWVOYW1lIjoiRWxtIFN0cmVldCBUZWNobm9sb2d5In0.iGHEF9H3Nvc0ZuW4H1kf8k-QeSxV_yDKVZtvR4aHpSw/badge |
| waterfrontYN: | no |
| associationYN: | yes |
| associationFee: | 315 |
| fireplacesTotal: | 1 |
| laundryFeatures: | In Basement |
| parkingFeatures: | Attached, Detached |
| attachedGarageYN: | yes |
| interiorFeatures: | Ceiling Fan(s), Wet Bar |
| buildingAreaTotal: | 1188 |
| fireplaceFeatures: | Living Room |
| newConstructionYN: | no |
| architecturalStyle: | Ranch |
| highSchoolDistrict: | Jenison |
| constructionMaterials: | Wood Siding |
| patioAndPorchFeatures: | Deck, Patio |
| associationFeeIncludes: | Water, Snow Removal, Lawn/Yard Care, Sewer, Trash, Maintenance Structure |
| associationFeeFrequency: | Monthly |



The content relating to real estate for sale on this web site comes in part from the IDX program of the Michigan Regional Information Center, LLC. © 2026 MichRIC, LLC. All rights reserved. All information provided is deemed reliable but is not guaranteed and should be independently verified. The information provided is for consumers personal, non-commercial use and may not be used for any purpose other than to identify prospective properties for purchasing. This information was last updated as of date specified below. Some properties which appear for sale on this web site may subsequently have sold or may no longer be available. Please contact Keystone Home Group Realty directly for additional information pertaining to the status and availability of properties displayed on this website. The listing broker’s offer of compensation is made only to participants of the MLS where the listing is filed. Data last updated Sunday, July 19th, 2026.
Data services provided by IDX Broker