58 Sagamore Trail SE
 Sold
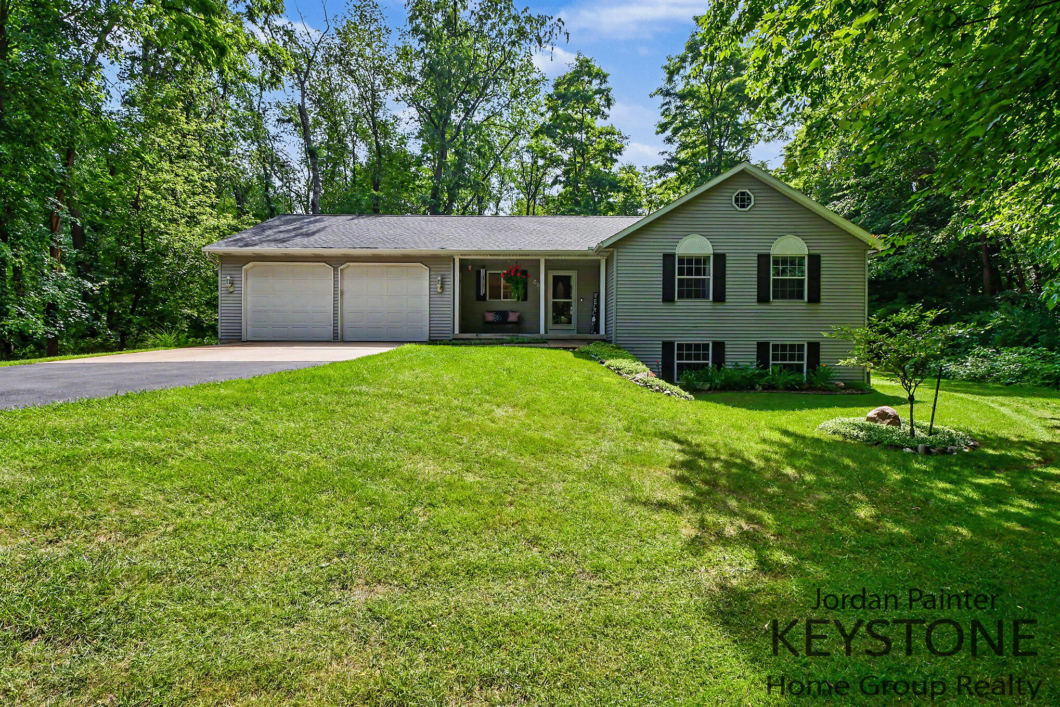
Sold Welcome to 58 Sagamore Trail SE, a beautifully updated Lowell home offering the perfect blend of comfort, space, and peaceful country living with convenient access to nearby amenities. This 5-bedroom, 3-bath home features an inviting open floor plan connecting the kitchen, dining area, and living room, creating an ideal layout for everyday living and entertaining. The fully renovated kitchen, main-level laundry, and updated bathrooms add modern convenience, while major improvements including a new roof, furnace, AC unit, and water softener provide peace of mind. The finished lower level offers additional living space with new carpet, a refreshed fireplace with stone surround and floating wood mantle, plus a bedroom with built-ins, closet storage, and a sliding barn door. Step outside to enjoy the large multi-level deck, upgraded with Trex decking, built-in benches, and a cable railing system–perfect for relaxing, entertaining, and taking in the quiet setting. Located in a friendly neighborhood with wildlife present year-round and the North Country Trail at the subdivision entrance, this home offers a rare combination of privacy, nature, and convenience. Showings to being 7/9/2026 at 4pm.
| Price: | 500500 |
|---|---|
| Address: | 58 Sagamore Trail SE |
| City: | Lowell |
| State: | Michigan |
| Zip Code: | 49331 |
| MLS: | 26034403 |
| Year Built: | 1997 |
| Square Feet: | 2,100 |
| Acres: | 1.672 |
| Lot Square Feet: | 1.672 acres |
| Bedrooms: | 5 |
| Bathrooms: | 3 |
| Half Bathrooms: | 1 |
| roof: | Composition |
|---|---|
| cooling: | Central Air |
| heating: | Forced Air |
| basement: | Full |
| flooring: | Wood |
| garageYN: | yes |
| mlsStatus: | Sold |
| utilities: | Cable Connected, Natural Gas Connected |
| appliances: | Refrigerator, Microwave, Dishwasher, Dryer, Washer, Range |
| directions: | Vergennes E to Flat River Drive, N to Sagamore Trl. |
| roomsTotal: | 8 |
| fireplaceYN: | yes |
| lotFeatures: | Rolling Hills, Wooded |
| lotSizeArea: | 1.67 |
| waterSource: | Well |
| garageSpaces: | 2 |
| lotSizeUnits: | Acres |
| sourceMLSURL: | https://sourcemls.org/api/v1/eyJ0eXAiOiJKV1QiLCJhbGciOiJIUzI1NiJ9.eyJTb3VyY2VTeXN0ZW1JRCI6IlQwMDAwMDAwNiIsIkxpc3RpbmdJRCI6IjI2MDM0NDAzIiwiU3RhbmRhcmRTdGF0dXMiOiJDbG9zZWQiLCJNb2RpZmljYXRpb25UaW1lc3RhbXAiOiIyMDI2LTA4LTExVDE3OjEzOjA0LjAwMFoiLCJMaWNlbnNlZUlEIjoib2F1dGgyXzE2NjI2IiwiTGljZW5zZWVOYW1lIjoiRWxtIFN0cmVldCBUZWNobm9sb2d5In0.Omtb7DSFT4H3ErFFReb3n-43pBkcOf-L3XENfRhvsLI/badge |
| waterfrontYN: | no |
| associationYN: | yes |
| associationFee: | 460 |
| fireplacesTotal: | 1 |
| laundryFeatures: | Main Level |
| otherStructures: | Shed(s) |
| parkingFeatures: | Paved, Attached, Garage Faces Front |
| roadSurfaceType: | Paved |
| attachedGarageYN: | yes |
| interiorFeatures: | Ceiling Fan(s), Garage Door Opener |
| buildingAreaTotal: | 1216 |
| fireplaceFeatures: | Gas Log, Other |
| lotSizeSquareFeet: | 72834 |
| newConstructionYN: | no |
| architecturalStyle: | Ranch |
| highSchoolDistrict: | Lowell |
| constructionMaterials: | Vinyl Siding |
| patioAndPorchFeatures: | Deck |
| associationFeeIncludes: | Other |
| associationFeeFrequency: | Annually |



The content relating to real estate for sale on this web site comes in part from the IDX program of the Michigan Regional Information Center, LLC. © 2026 MichRIC, LLC. All rights reserved. All information provided is deemed reliable but is not guaranteed and should be independently verified. The information provided is for consumers personal, non-commercial use and may not be used for any purpose other than to identify prospective properties for purchasing. This information was last updated as of date specified below. Some properties which appear for sale on this web site may subsequently have sold or may no longer be available. Please contact Keystone Home Group Realty directly for additional information pertaining to the status and availability of properties displayed on this website. The listing broker’s offer of compensation is made only to participants of the MLS where the listing is filed. Data last updated Monday, August 10th, 2026.
Data services provided by IDX Broker