3910 Branagan Court 25
 Sold
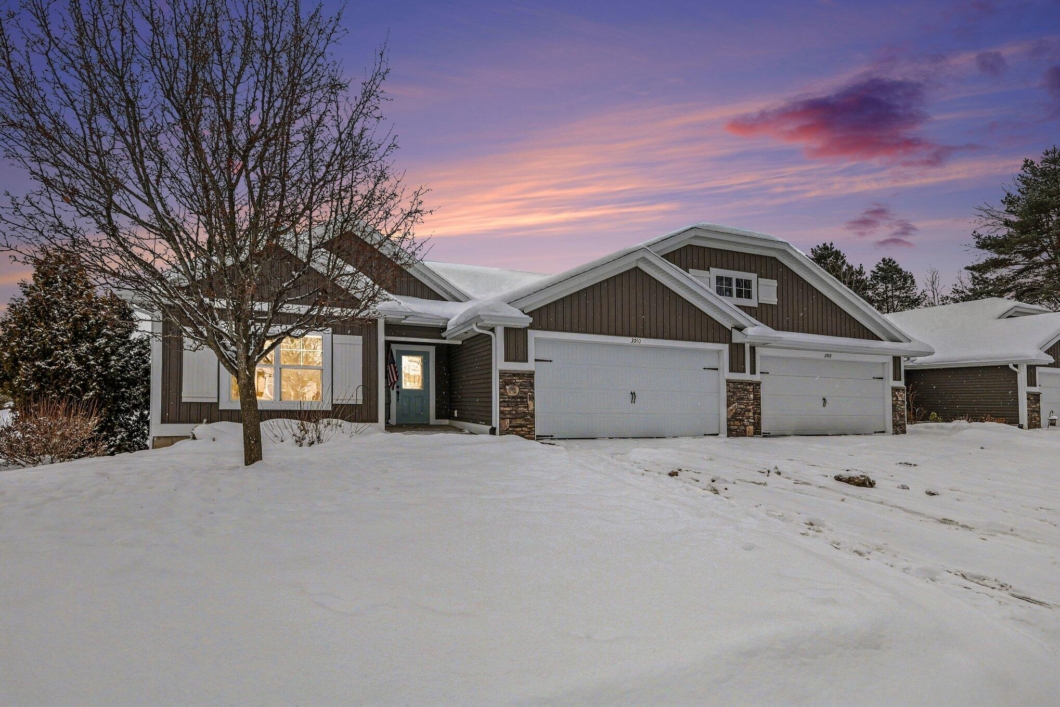
Sold Like new condo with fresh paint throughout and new LVP flooring on the main level plus new carpet in the basement. The main level features a primary bedroom with en suite bath and walk in closet along with a second bedroom that also has its own en suite bath. Main level laundry and a half bath add everyday convenience. The lower level offers a full kitchen ideal for an in law suite, a third full bathroom, daylight windows and tons of storage. Move in ready with flexible living space.
| Price: | 389900 |
|---|---|
| Address: | 3910 Branagan Court 25 |
| City: | Kentwood |
| State: | Michigan |
| Zip Code: | 49512 |
| MLS: | 26003881 |
| Year Built: | 2016 |
| Square Feet: | 2,477 |
| Lot Square Feet: | 0 acres |
| Bedrooms: | 3 |
| Bathrooms: | 4 |
| Half Bathrooms: | 1 |
| roof: | Composition |
|---|---|
| cooling: | Central Air |
| heating: | Forced Air |
| basement: | Daylight |
| garageYN: | yes |
| mlsStatus: | Sold |
| appliances: | Refrigerator, Dishwasher, Dryer, Washer, Range |
| directions: | West of East Paris SE, south of 52nd. In the development, make a right turn after you have passed the 2nd building. 3947 will be on your right. |
| roomsTotal: | 6 |
| fireplaceYN: | yes |
| waterSource: | Public |
| garageSpaces: | 2 |
| lotSizeUnits: | Acres |
| sourceMLSURL: | https://sourcemls.org/api/v1/eyJ0eXAiOiJKV1QiLCJhbGciOiJIUzI1NiJ9.eyJTb3VyY2VTeXN0ZW1JRCI6IlQwMDAwMDAwNiIsIkxpc3RpbmdJRCI6IjI2MDAzODgxIiwiU3RhbmRhcmRTdGF0dXMiOiJDbG9zZWQiLCJNb2RpZmljYXRpb25UaW1lc3RhbXAiOiIyMDI2LTAzLTAzVDE4OjE4OjAxLjAwMFoiLCJMaWNlbnNlZUlEIjoib2F1dGgyXzE2NjI2IiwiTGljZW5zZWVOYW1lIjoiRWxtIFN0cmVldCBUZWNobm9sb2d5In0.qGJiNQ8CEEm0SlCFJxIKjScTwfB-qI7Pq73D21Em3U8/badge |
| waterfrontYN: | no |
| associationYN: | yes |
| associationFee: | 265 |
| documentsCount: | 6 |
| fireplacesTotal: | 2 |
| laundryFeatures: | Main Level |
| parkingFeatures: | Attached |
| attachedGarageYN: | yes |
| interiorFeatures: | Ceiling Fan(s), Kitchen Island, Eat-in Kitchen |
| buildingAreaTotal: | 1525 |
| fireplaceFeatures: | Family Room, Living Room |
| newConstructionYN: | no |
| architecturalStyle: | Ranch |
| highSchoolDistrict: | Kentwood |
| associationAmenities: | Pets Allowed |
| accessibilityFeatures: | Accessible Entrance, 36 Inch Entrance Door |
| constructionMaterials: | Stone, Vinyl Siding |
| patioAndPorchFeatures: | Deck |
| associationFeeIncludes: | Water, Snow Removal, Lawn/Yard Care, Sewer, Trash |
| associationFeeFrequency: | Monthly |


Please sign up for a Listing Manager account below to inquire about this listing

The content relating to real estate for sale on this web site comes in part from the IDX program of the Michigan Regional Information Center, LLC. © 2026 MichRIC, LLC. All rights reserved. All information provided is deemed reliable but is not guaranteed and should be independently verified. The information provided is for consumers personal, non-commercial use and may not be used for any purpose other than to identify prospective properties for purchasing. This information was last updated as of date specified below. Some properties which appear for sale on this web site may subsequently have sold or may no longer be available. Please contact Keystone Home Group Realty directly for additional information pertaining to the status and availability of properties displayed on this website. The listing broker’s offer of compensation is made only to participants of the MLS where the listing is filed. Data last updated Monday, March 2nd, 2026.
Data services provided by IDX Broker
Listed by: Keystone Home Group Realty LLC (616) 299-8470