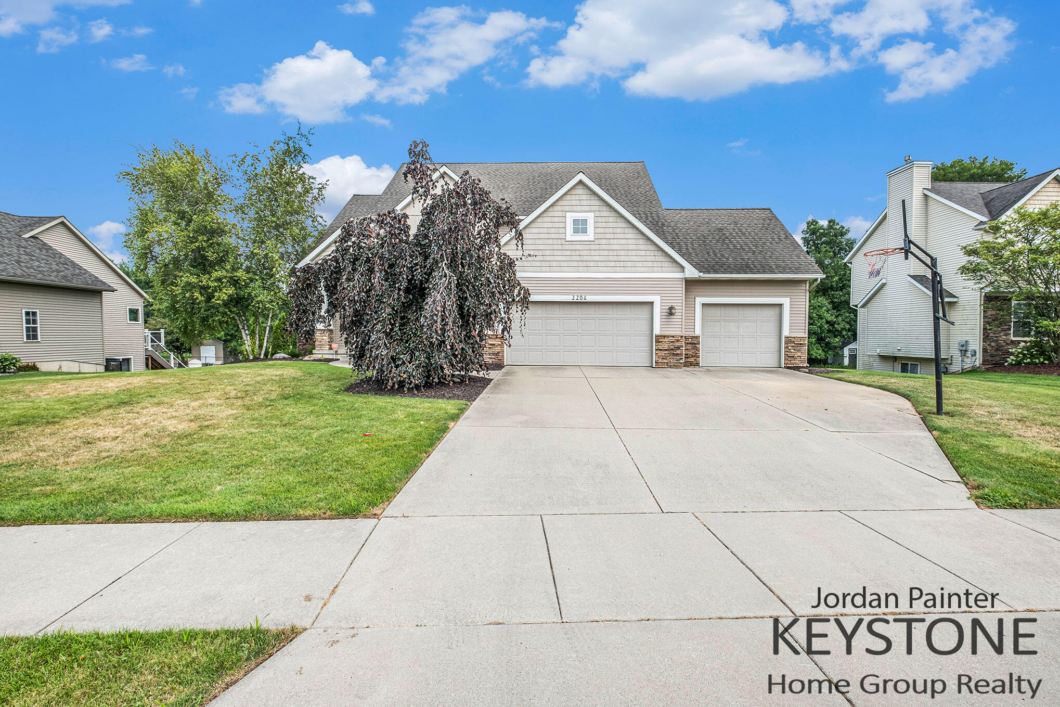
2206 Maplerow Avenue NW
 Sold
Sold Welcome to 2206 Maplerow Avenue NW! This beautifully maintained 4-bedroom, 2.5-bath home is move-in ready and waiting for you to make it your own. Step inside and you’ll immediately be drawn to the great room featuring a stunning gas stone fireplace, perfect for cozying up during those cool evenings. The open floor plan effortlessly flows into the dining area and large kitchen, which boasts a center island, stainless steel appliances, and plenty of storage, making it ideal for cooking and entertaining. The kitchen also offers easy access to the mud room and main floor laundry for added convenience. Upstairs, the primary suite is a true retreat, complete with a private bath and spacious walk-in closet. Three additional bedrooms and a full bath round out the upper level. The downstairs provides extra living space with the potential to finish a 5th bedroom and bath. Step outside through the sliding walk-out door onto a patio with a pergola, where you can relax and enjoy evenings on the deck overlooking the beautiful backyard. Located in a fantastic neighborhood close to schools, shopping, entertainment, and more, this home offers the perfect blend of comfort and convenience. Schedule your private showing today! Seller requests showings to begin at 9am on 8/1/2025.
| Price: | 512000 |
|---|---|
| Address: | 2206 Maplerow Avenue NW |
| City: | Grand Rapids |
| State: | Michigan |
| Zip Code: | 49534 |
| MLS: | 25037928 |
| Year Built: | 2005 |
| Square Feet: | 2,239 |
| Acres: | 0.034 |
| Lot Square Feet: | 0.034 acres |
| Bedrooms: | 4 |
| Bathrooms: | 3 |
| Half Bathrooms: | 1 |
| roof: | Composition |
|---|---|
| cooling: | Central Air |
| heating: | Forced Air |
| basement: | Walk-Out Access |
| garageYN: | yes |
| mlsStatus: | Sold |
| appliances: | Refrigerator, Microwave, Dishwasher, Dryer, Washer, Range |
| directions: | N on Maplerow from Richmond. Home is on the E side od Rd just past Kinview St. |
| roomsTotal: | 12 |
| fireplaceYN: | no |
| lotSizeArea: | 0.03 |
| waterSource: | Public |
| garageSpaces: | 3 |
| lotSizeUnits: | Acres |
| mlsAreaMajor: | Grand Rapids - G |
| mlsAreaMinor: | Grand Rapids - G |
| sourceMLSURL: | https://sourcemls.org/api/v1/eyJ0eXAiOiJKV1QiLCJhbGciOiJIUzI1NiJ9.eyJTb3VyY2VTeXN0ZW1JRCI6IlQwMDAwMDAwNiIsIkxpc3RpbmdJRCI6IjI1MDM3OTI4IiwiU3RhbmRhcmRTdGF0dXMiOiJDbG9zZWQiLCJNb2RpZmljYXRpb25UaW1lc3RhbXAiOiIyMDI1LTA4LTI5VDEzOjIzOjQ2LjAwMFoiLCJMaWNlbnNlZUlEIjoib2F1dGgyXzE2NjI2IiwiTGljZW5zZWVOYW1lIjoiRWxtIFN0cmVldCBUZWNobm9sb2d5In0.WlbwEtcx454GRUH2S4wsbOuBzTFYZZA-4SSK7qlgjX4/badge |
| waterfrontYN: | no |
| documentsCount: | 5 |
| fireplacesTotal: | 1 |
| laundryFeatures: | Main Level |
| parkingFeatures: | Attached, Garage Faces Front |
| attachedGarageYN: | yes |
| interiorFeatures: | Kitchen Island, Eat-in Kitchen |
| buildingAreaTotal: | 2239 |
| lotSizeSquareFeet: | 1483 |
| newConstructionYN: | no |
| architecturalStyle: | Traditional |
| highSchoolDistrict: | Kenowa Hills |
| constructionMaterials: | Stone, Vinyl Siding |
| patioAndPorchFeatures: | Deck |



The content relating to real estate for sale on this web site comes in part from the IDX program of the Michigan Regional Information Center, LLC. © 2025 MichRIC, LLC. All rights reserved. All information provided is deemed reliable but is not guaranteed and should be independently verified. The information provided is for consumers personal, non-commercial use and may not be used for any purpose other than to identify prospective properties for purchasing. This information was last updated as of date specified below. Some properties which appear for sale on this web site may subsequently have sold or may no longer be available. Please contact Keystone Home Group Realty directly for additional information pertaining to the status and availability of properties displayed on this website. The listing broker’s offer of compensation is made only to participants of the MLS where the listing is filed. Data last updated Tuesday, August 19th, 2025.
Data services provided by IDX Broker
Listed by: Keystone Home Group Realty LLC (616) 299-8470